
<-- style PDP --> 3 Cobblestone Drive, Brant - Detached for sale for $899,000
  • leased
  • terminated

3 Cobblestone Drive

Brant, Ontario, N3L 4G1 - Paris

$899,000

  • Neighbourhood

    Paris

  • Major Intersection

    Rest Acres Rd

  • Listed Since: 623 day(s)

  • Last update: 582 day(s) ago

Overview

  • Property Type

    Detached, Bungalow

  • Bedrooms

    2 + 1

  • Bathrooms

    3

  • Basement

    Finished

  • Kitchen

    1

  • Total Parking

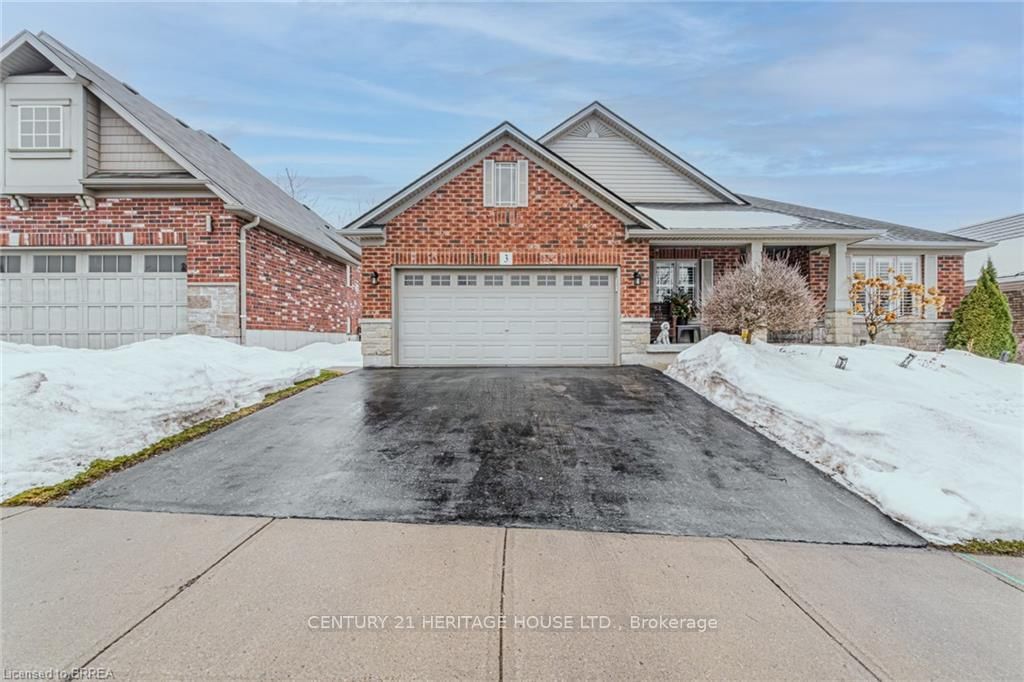
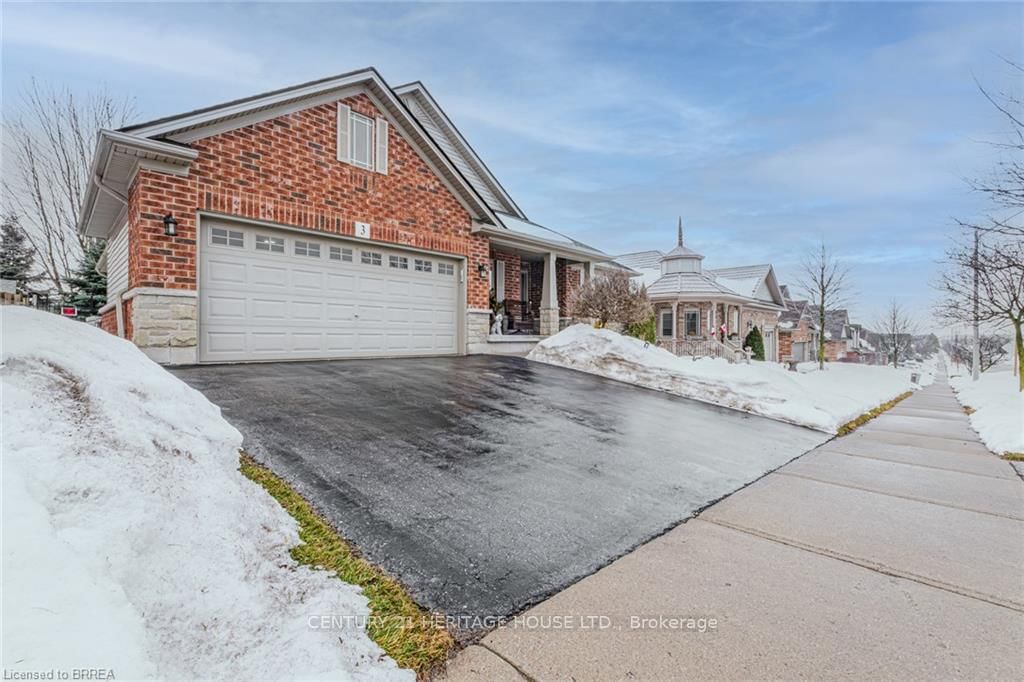
    4 (2 Attached Garage)

  • Lot Size

    56x102 (Feet)

  • Taxes

    $4,319.00 (2025)

  • Type

    Freehold

Property Description

Property description for 3 Cobblestone Drive, Brant

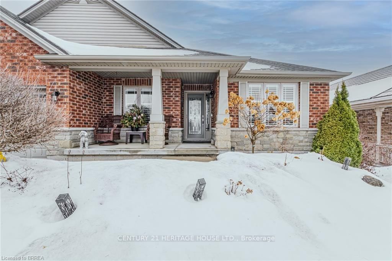
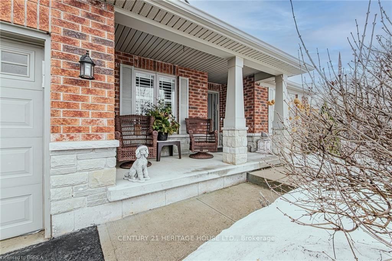
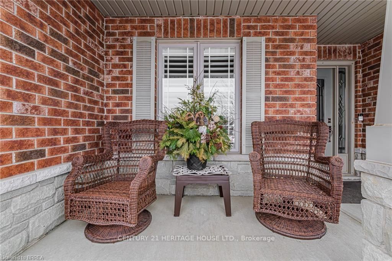
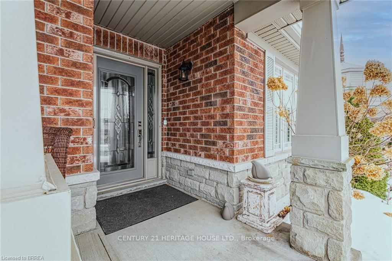
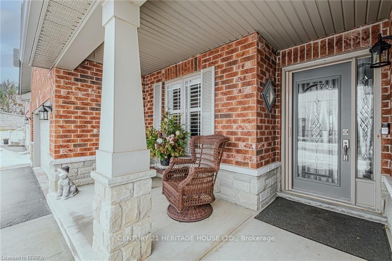
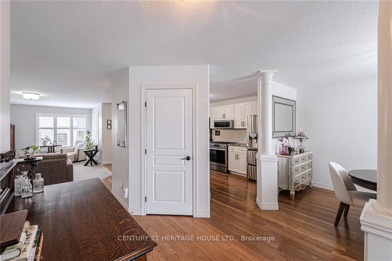
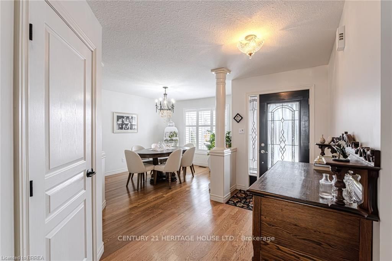
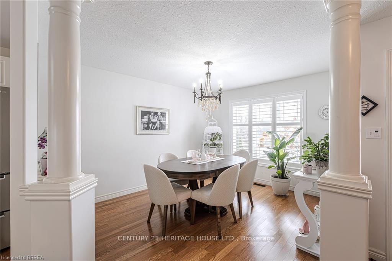
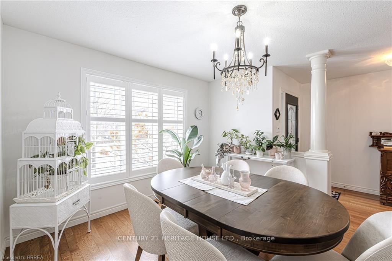
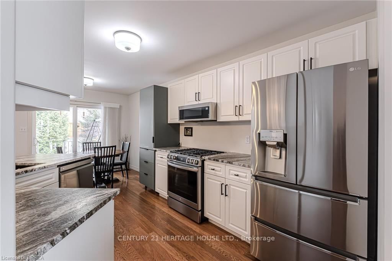
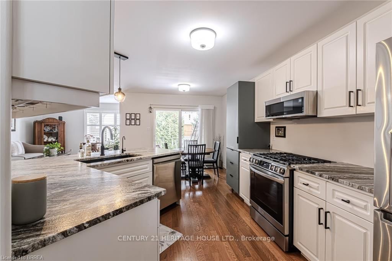
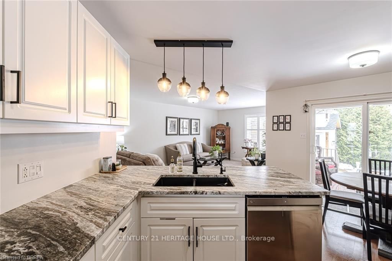
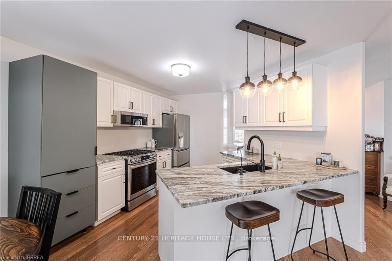
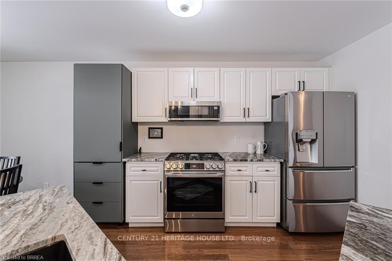
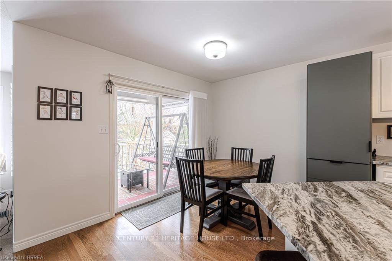
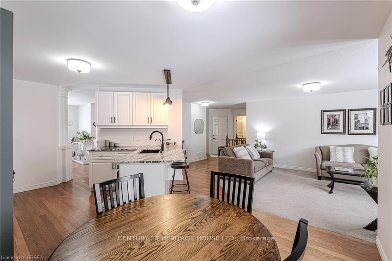
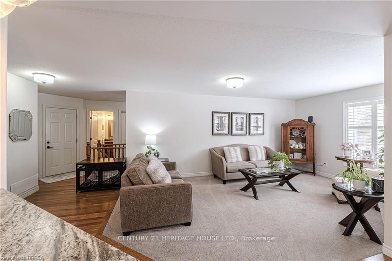
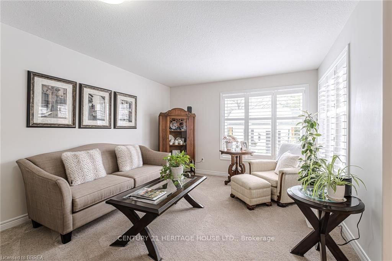
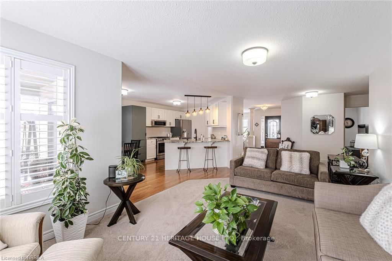
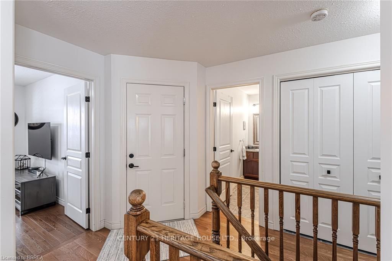
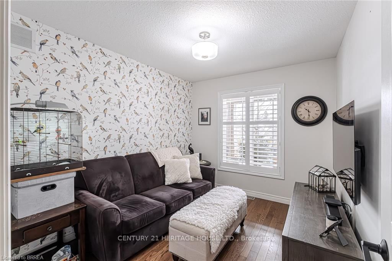
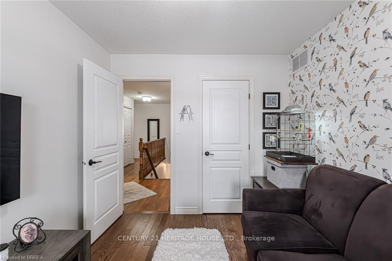
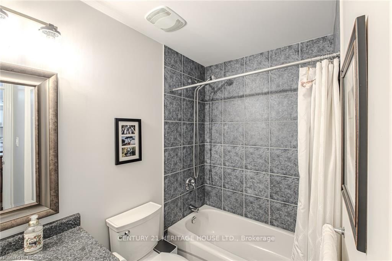
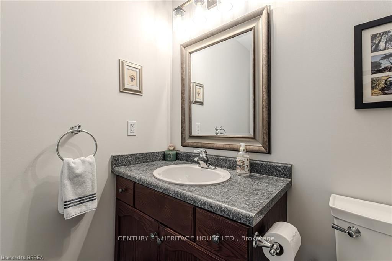
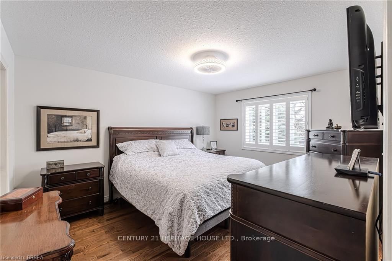
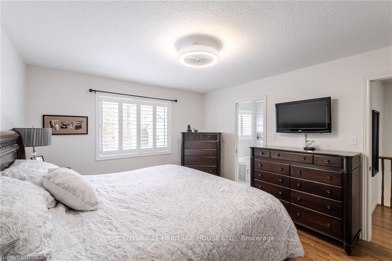
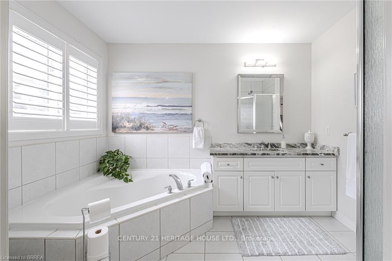
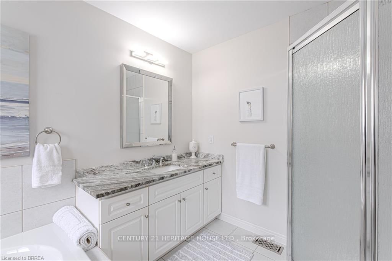
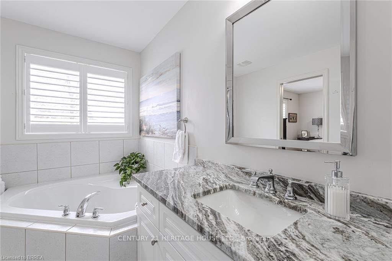
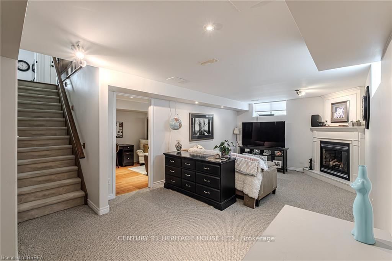
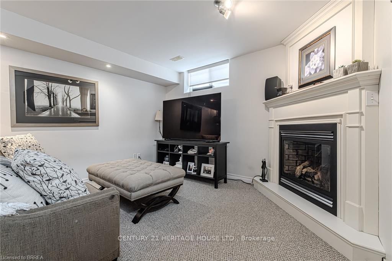
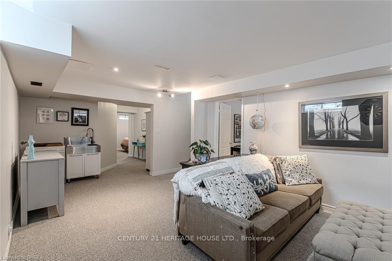
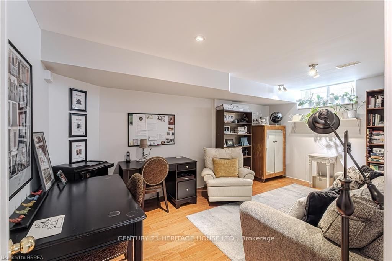
Welcome to this wonderful bungalow, a perfect blend of function and comfort for your overall enjoyment! This 3-bedroom plus den, 3-bathroom home offers a bright and inviting atmosphere, making it a truly happy place to call home. Step inside to find California shutters throughout the main floor, allowing for plenty of natural light while maintaining privacy. Enjoy the open concept living space and kitchen; perfect for hosting friends and family. Your kitchen boasts leather finished countertops (2023), stainless steel appliances (2022), and seamless hard wood floors straight through to the dining room. The primary bedroom features a walk in closet and its own private ensuite, creating a peaceful spa like retreat. Offering main floor laundry that adds to the homes functional layout. Outside, enjoy the covered front and back porches, ideal for relaxing or entertaining. A garden shed (2023) provides additional storage for outdoor essentials, professionally landscaped gardens are surrounded by a fully fenced backyard perfect for kids and pets to play. This home has been well cared for, with a newer furnace, air conditioning (2024) and roof (2019), offering peace of mind for years to come. The double car garage provides ample parking and storage space, with an inside entry for your convenience. Downstairs, the rec room features a cozy gas fireplace, perfect for family gatherings, movie or game nights; with the potential for a wet bar. Located in a fantastic neighbourhood, this home is close to schools and amenities, making daily life so much more enjoyable. Don't miss the opportunity to own this bright and welcoming bungalow - schedule your showing today! Retractable Screen at Front Door **INTERBOARD LISTING: BRANTFORD REGIONAL REAL ESTATE ASSOCIATION**

Listed by CENTURY 21 HERITAGE HOUSE LTD.

  • MLS #

    X12001766

  • Sq. Ft

    1100-1500

  • Sq. Ft. Source

    MLS

  • Lot Irregularities

    n/a

  • Year Built

    16-30

  • Pool

    None

  • Drive

    Front Yard, Pvt Double

  • Garage

    Attached, 2 spaces

  • Total Parking

    4

  • Family Room

    Y

  • Den

    Y

  • Exterior

    Brick

  • Fireplace

    Y

  • Roof

    Asphalt Shingle

  • Foundation

    Poured Concrete

  • Elevator

    n/a

  • Water View

    n/a

  • Laundry Level

    Main

  • Heat

    Forced Air

  • A/C

    Central Air

  • Water

    Municipal

  • Water Supply

    n/a

  • Sewers

    Sewers

  • Central Vac

    Y

  • Living

    6.17 x 3.66 ft Ground level

    California Shutters

  • Dining

    3.99 x 3.35 ft Ground level

    California Shutters, hardwood floor

  • Kitchen

    5.79 x 3.86 ft Ground level

    Eat-In Kitchen, hardwood floor, Granite Counter

  • Primary

    4.32 x 3.61 ft Ground level

    4 Pc Ensuite, hardwood floor, W/I Closet

  • Bathroom

    3.15 x 2.36 ft Ground level

    4 Pc Ensuite, B/I Vanity, Tile Floor

  • 2nd Br

    3.33 x 2.74 ft Ground level

    California Shutters, hardwood floor

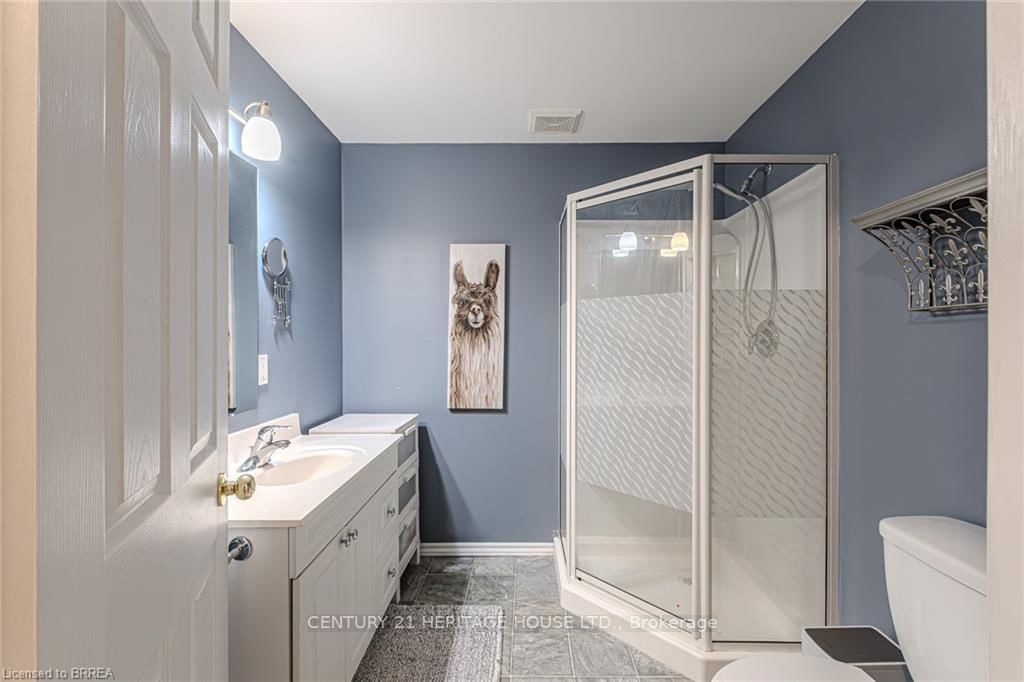
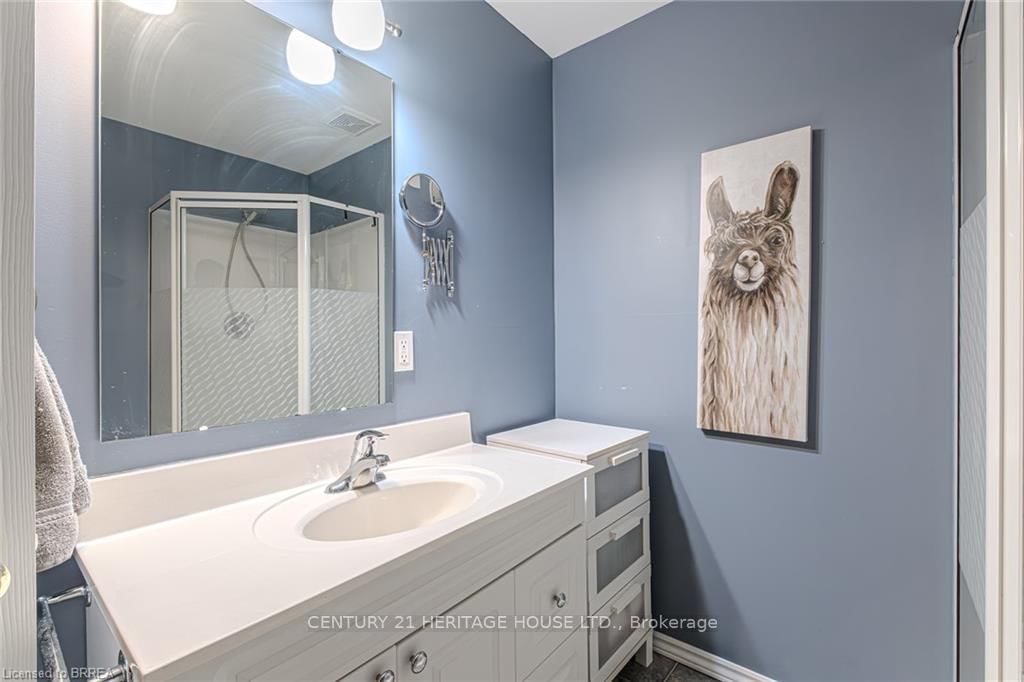
  • Bathroom

    2.69 x 2.51 ft Ground level

    4 Pc Bath, Tile Floor

  • Rec

    7.37 x 3.68 ft Bsmt level

    Gas Fireplace

  • 3rd Br

    3.73 x 3.17 ft Bsmt level

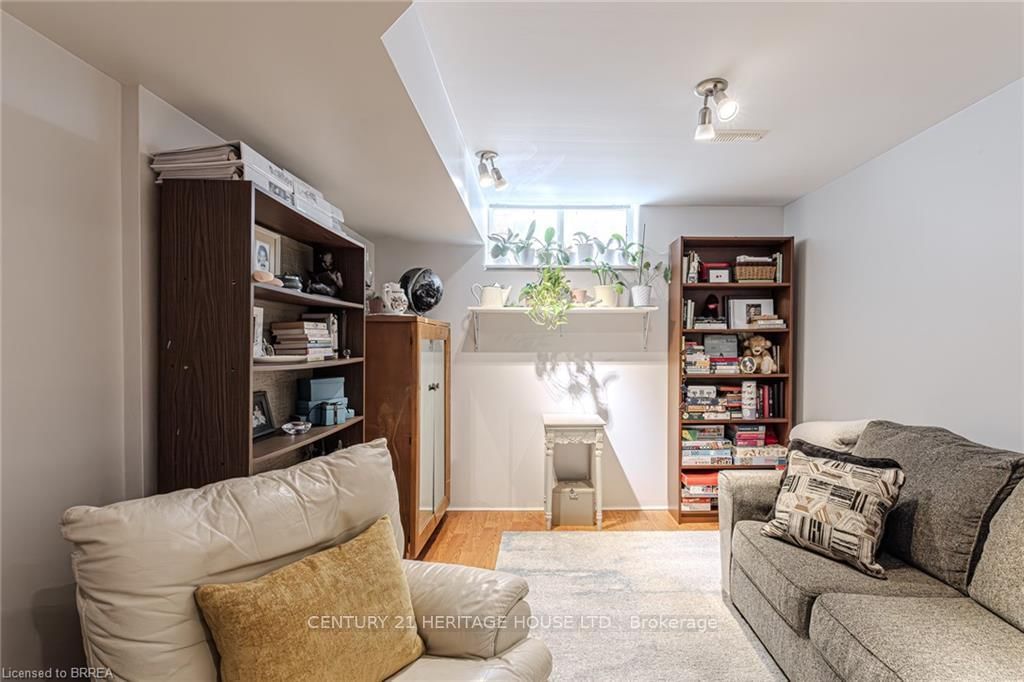
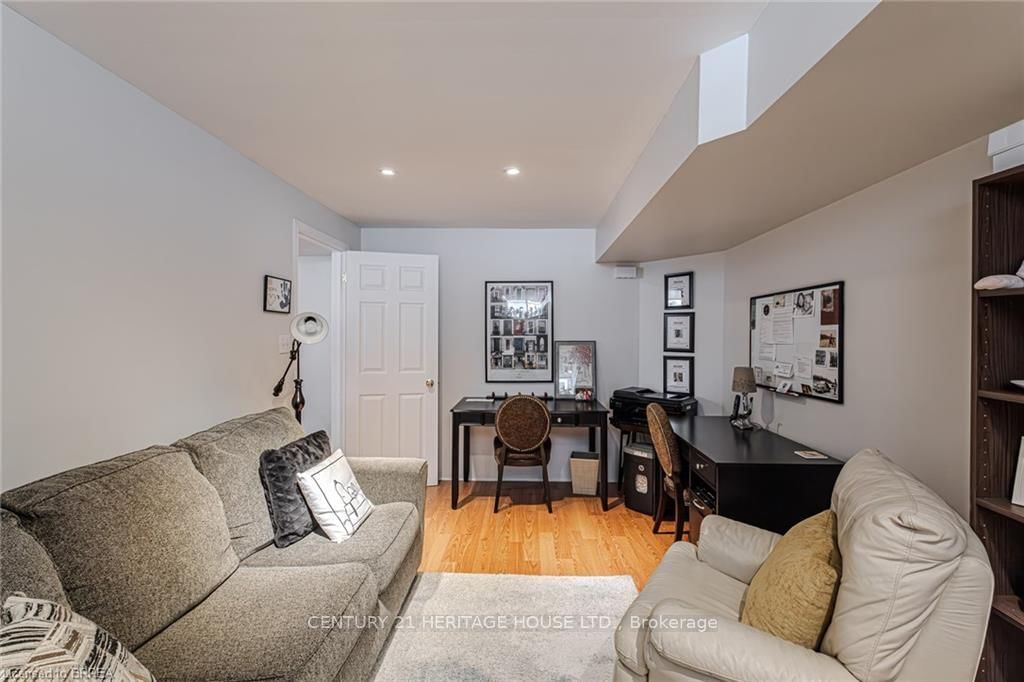
  • Den

    5.08 x 3.12 ft Bsmt level

    Laminate

  • Utility

    7.8 x 7.77 ft Bsmt level

    Unfinished

  • Foyer

    4.72 x 1.75 ft Ground level

    Hardwood Floor

Thinking of Selling?

Find Out Your Home’s Value in Today’s Market!

No Email or Signup is required to view your home estimate.

estimate your home value

Contact Manoj Kukreja

Sales Representative,
Century 21 People’s Choice Realty Inc.,
Brokerage
(647) 576 - 2100

Manoj profile avatar

Property History

Property history for 3 Cobblestone Drive, Brant

This property has been sold 1 time before. Create your free account to explore sold prices, detailed property history, and more insider data.

Sign In / Register

Estimated price

Date
Price
Change
2025-03-05
$927,510
---

Mortgage Calculator

This data is for informational purposes only.

Mortgage Payment per month

Principal Amount

Interest

Total Payable

Amortization

Amortization

Closing Cost Calculator

This data is for informational purposes only.

Closing Cost Total for this property

Total Cash flow for purchasing this property

Down Payment(%)*
Additional information

Provincial Land Transfer Tax

Ontario Land Transfer Tax Rebate

Toronto Land Transfer Tax

Toronto Land Transfer Tax Rebate

PST on CMHC Insurance Premium

Lawyer Fees

$2,825

Government Registration Fee's

$164

Title Insurance

Closing Cost Total

Total Cash flow for purchasing this property

Provincial Land Transfer Tax

Ontario Land Transfer Tax Rebate

Toronto Land Transfer Tax

Toronto Land Transfer Tax Rebate

PST on CMHC Insurance Premium

Lawyer Fees

$2,825

Government Registarion Fee's

$164

Title Insurance

Down Payment(%)*

* A down payment of less than 20% is permitted only for first-time home buyers purchasing their principal residence. The minimum down payment required is 5% for the portion of the purchase price up to $500,000, and 10% for the portion between $500,000 and $1,500,000. For properties priced over $1,500,000, a minimum down payment of 20% is required.

Thinking of Selling?

Find Out Your Home’s Value in Today’s Market!

No Email or Signup is required to view your home estimate.

estimate your home value

Contact Manoj Kukreja

Sales Representative, Century 21 People’s Choice Realty Inc., Brokerage
(647) 576 - 2100

Manoj profile avatar

Recent Sold Listings in Paris, Brant

Popular Cities